© www.dover-kent.co.uk 2024


Dover: Lock and Key of the Kingdom

Dover Castle - The Constable’s Gate
The Constable’s Gate was built to replace the northern gateway,
breached in the French siege of 1216 and blocked in the subsequent strengthening of the defences. It was built between
1221 and 1227 and is one of the most elaborate castle
gateways in the country.
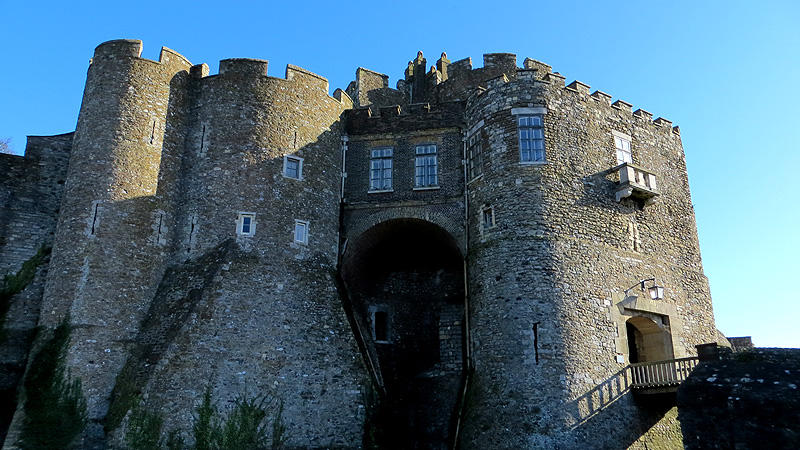
It consists of five conjoined towers, designed to thrust well
forward of the curtain wall and provide maximum flanking fire
over the widest possible area. The whole complex structure is
bound together at the rear to provide a hall and chambers for
the Constable of the castle and his household, and adequate
guardrooms and fighting platforms for its military working.
The entrance passage itself was defended by a portcullis, the
grooves of which remain, and a drawbridge. While the actual
outer entrance has been altered, the tall piers of a mediaeval
bridge leading up to it still stand. The approach to the gate ran
parallel to the curtain wall so any enemy approaching would be
subject to fire from the Castle’s defenders.
From the time it was built until the present day the Constable’s
Gate at Dover has been the residence of the Constable of the
Castle, or (as now) his or her Deputy. The fact that it is an
official residence has preserved in the past it from the worst of
the cutting down and mutilation that has befallen so many of
Dover’s towers. As a residence too there have been changes to
make the interior less spartan for its inhabitants. In 1882 the
back of the gate, within the Castle, was heavily restored. The
brick arched structures joining the central tower to the flanking
towers to the north and south are comparatively modern
insertions, as are the Georgian windows and the balcony.
subsequent strengthening of the defences. It was built between
1221 and 1227 and is one of the most elaborate castle
gateways in the country.
It consists of five conjoined towers, designed to thrust well
forward of the curtain wall and provide maximum flanking fire
over the widest possible area. The whole complex structure is
bound together at the rear to provide a hall and chambers for
the Constable of the castle and his household, and adequate
guardrooms and fighting platforms for its military working.
The entrance passage itself was defended by a portcullis, the
grooves of which remain, and a drawbridge. While the actual
outer entrance has been altered, the tall piers of a mediaeval
bridge leading up to it still stand. The approach to the gate ran
parallel to the curtain wall so any enemy approaching would be
subject to fire from the Castle’s defenders.
From the time it was built until the present day the Constable’s
Gate at Dover has been the residence of the Constable of the
Castle, or (as now) his or her Deputy. The fact that it is an
official residence has preserved in the past it from the worst of
the cutting down and mutilation that has befallen so many of
Dover’s towers. As a residence too there have been changes to
make the interior less spartan for its inhabitants. In 1882 the
back of the gate, within the Castle, was heavily restored. The
brick arched structures joining the central tower to the flanking
towers to the north and south are comparatively modern
insertions, as are the Georgian windows and the balcony.
subsequent strengthening of the defences. It was built between
1221 and 1227 and is one of the most elaborate castle
gateways in the country.
It consists of five conjoined towers, designed to thrust well
forward of the curtain wall and provide maximum flanking fire
over the widest possible area. The whole complex structure is
bound together at the rear to provide a hall and chambers for
the Constable of the castle and his household, and adequate
guardrooms and fighting platforms for its military working.
The entrance passage itself was defended by a portcullis, the
grooves of which remain, and a drawbridge. While the actual
outer entrance has been altered, the tall piers of a mediaeval
bridge leading up to it still stand. The approach to the gate ran
parallel to the curtain wall so any enemy approaching would be
subject to fire from the Castle’s defenders.
From the time it was built until the present day the Constable’s
Gate at Dover has been the residence of the Constable of the
Castle, or (as now) his or her Deputy. The fact that it is an
official residence has preserved in the past it from the worst of
the cutting down and mutilation that has befallen so many of
Dover’s towers. As a residence too there have been changes to
make the interior less spartan for its inhabitants. In 1882 the
back of the gate, within the Castle, was heavily restored. The
brick arched structures joining the central tower to the flanking
towers to the north and south are comparatively modern
insertions, as are the Georgian windows and the balcony.